
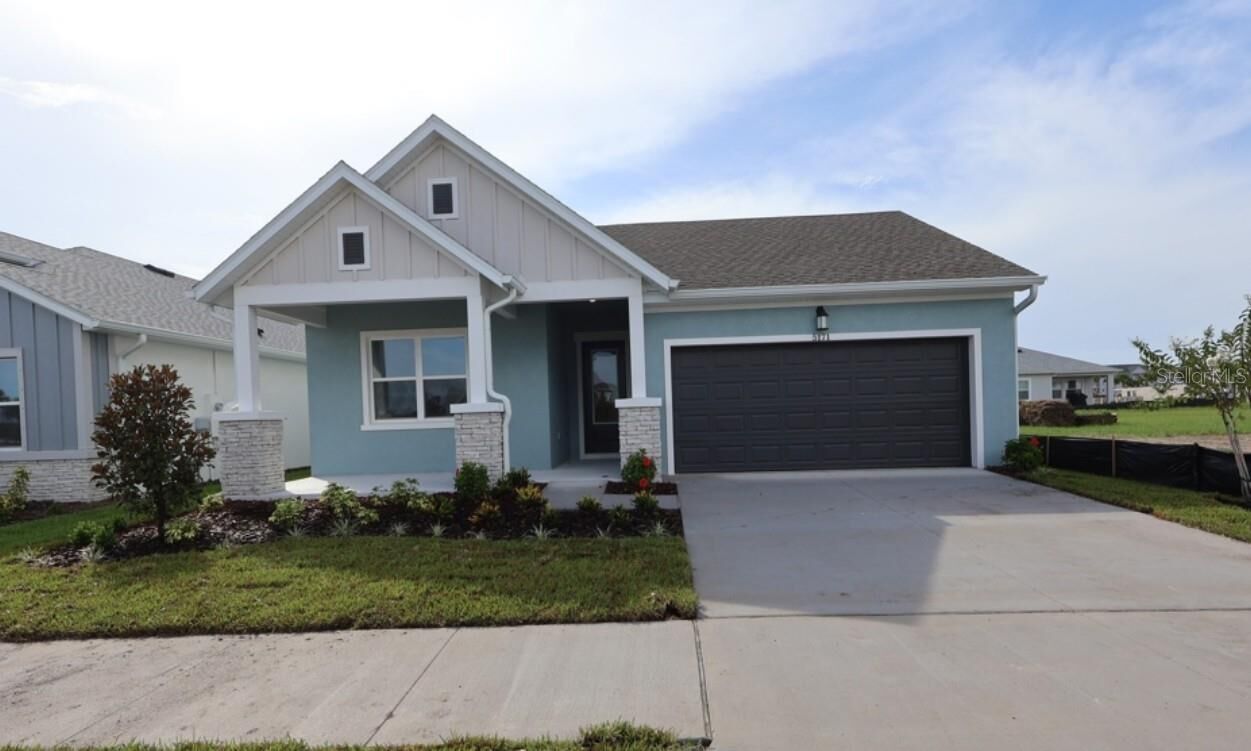
Sold
Listing Courtesy of:  STELLAR as distributed by MLS GRID / Listed By: Weekley Homes Realty Company - Contact: rstpierre@dwhomes.com
 STELLAR as distributed by MLS GRID / Listed By: Weekley Homes Realty Company - Contact: rstpierre@dwhomes.com
 5171 Creek Sand Drive Apollo Beach, FL 33572
Sold on 08/07/2026
$453,990 (USD)
Description
Sold Date:
08/07/2026
08/07/2026
Taxes
$7,000(2025)
$7,000(2025)
Lot Size
6,500 SQFT
6,500 SQFT
Type
Single-Family Home
Single-Family Home
Year Built
2026
2026
Style
Florida, Craftsman
Florida, Craftsman
County
Hillsborough County
Hillsborough County
Listed By
Robert St. Pierre, Weekley Homes Realty Company, Contact: rstpierre@dwhomes.com
Bought with
Amber Mills, Century 21 Beggins Enterprises
Amber Mills, Century 21 Beggins Enterprises
Source
STELLAR
Last checked Oct 2 2026 at 1:47 AM GMT+0000
STELLAR
Last checked Oct 2 2026 at 1:47 AM GMT+0000
Bathroom Details
- Full Bathrooms: 2
Interior Features
- Unfurnished
- Stone Counters
- In Wall Pest System
- Appliances: Dishwasher
- Open Floorplan
- Appliances: Disposal
- Appliances: Range Hood
- Appliances: Microwave
- Appliances: Built-In Oven
- Appliances: Cooktop
- Thermostat
- Built-In Features
- Primary Bedroom Main Floor
Subdivision
- Waterset
Lot Information
- Paved
Property Features
- Foundation: Slab
Heating and Cooling
- Central
- Central Air
Homeowners Association Information
- Dues: $158/Annually
Flooring
- Carpet
- Laminate
- Tile
Exterior Features
- Block
- Roof: Shingle
Utility Information
- Utilities: Sprinkler Recycled, Public, Water Connected, Water Source: Public, Electricity Connected, Sewer Connected, Natural Gas Connected
- Sewer: Public Sewer
- Energy: Irrigation-Reclaimed Water
School Information
- Elementary School: Doby Elementary-Hb
- Middle School: Eisenhower-Hb
- High School: East Bay-Hb
Stories
- 1
Living Area
- 2,077 sqft
Listing Price History
Date
Event
Price
% Change
$ (+/-)
Jun 23, 2026
Price Changed
$498,990
-2%
-$10,000
Jun 18, 2026
Price Changed
$508,990
-1%
-$3,355
Apr 27, 2026
Listed
$512,345
-
-
Additional Information: Weekley Homes Realty Company | rstpierre@dwhomes.com
Disclaimer: Listings Courtesy of “My Florida Regional MLS DBA Stellar MLS © 2026. IDX information is provided exclusively for consumers personal, non-commercial use and may not be used for any other purpose other than to identify properties consumers may be interested in purchasing. All information provided is deemed reliable but is not guaranteed and should be independently verified. Last Updated: 10/1/26 18:47
Based on information submitted to the MLS GRID as of 10/2/2026 01:47. All data is obtained from various sources and may not have been verified by broker or MLS GRID. Supplied Open House Information is subject to change without notice. All information should be independently reviewed and verified for accuracy. Properties may or may not be listed by the office/agent presenting the information.


Built by David Weekley Homes and backed by the industry-leading 1-2-10 Builder's Warranty, this thoughtfully designed Northglen floor plan delivers quality craftsmanship and lasting peace of mind.
This beautifully appointed single-story home features 3 bedrooms, 2 bathrooms, a private enclosed study, and a 2-car garage. Designed for both everyday living and entertaining, the open-concept layout is enhanced by durable laminate flooring throughout the main living areas and abundant natural light.
The designer kitchen serves as the centerpiece of the home, showcasing quartz countertops, a stylish vent hood, generous cabinetry, and an oversized island overlooking the spacious family and dining rooms. Sliding glass doors open to the covered lanai, creating a seamless indoor-outdoor living space perfect for relaxing or entertaining year-round.
Privately located at the rear of the home, the Owner's Suite offers a peaceful retreat, while the enclosed study provides the flexibility to accommodate a home office, library, fitness room, or hobby space. Two additional bedrooms and a well-designed secondary bath complete this functional and inviting floor plan.
Situated on a premium homesite just moments from Waterset's amenity center, you'll enjoy convenient access to the community's outstanding recreational facilities and vibrant neighborhood lifestyle.
Don't miss your opportunity to own this exceptional new home in one of Apollo Beach's most sought-after communities. **This property offers a limited-time interest rate incentive.