
Listing Courtesy of:  STELLAR as distributed by MLS GRID / Listed By: Jamie Wilbur, Century 21 Beggins Enterprises - Contact: 813-658-2121
 STELLAR as distributed by MLS GRID / Listed By: Jamie Wilbur, Century 21 Beggins Enterprises - Contact: 813-658-2121
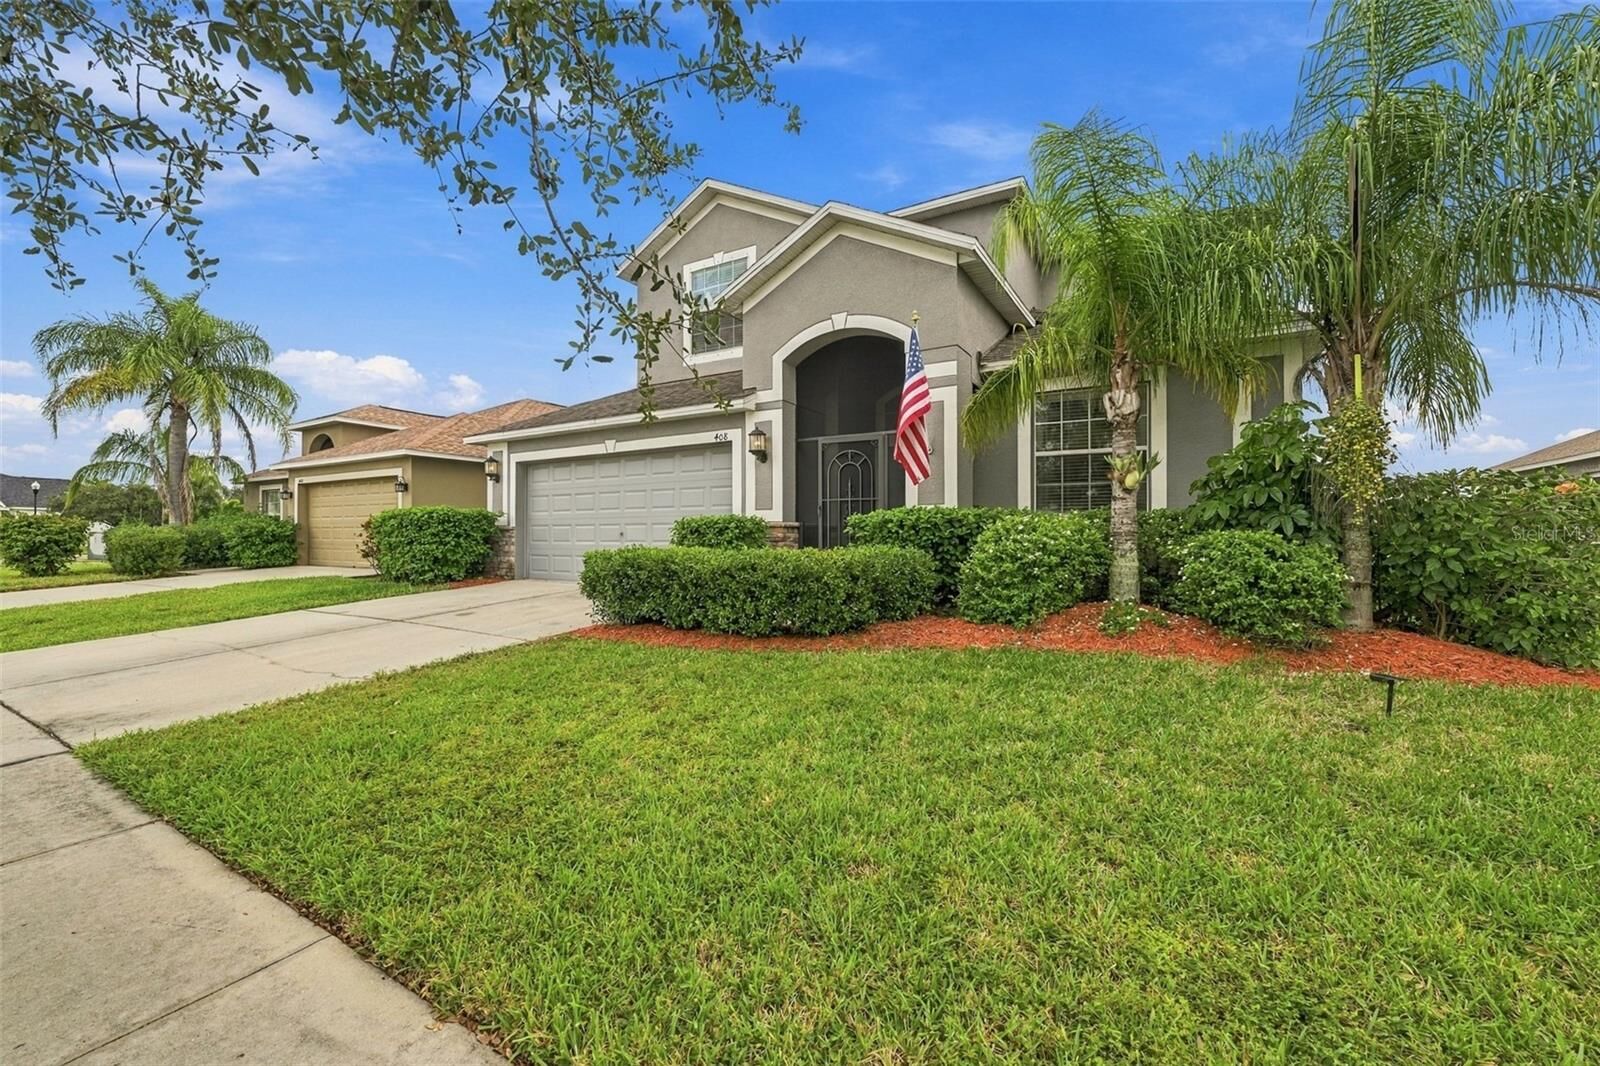
408 19th Street NW Ruskin, FL 33570
Active (118 Days)
$499,000 (USD)

Description
MLS #:
TB8566887
TB8566887
Taxes
$5,693(2026)
$5,693(2026)
Lot Size
6,720 SQFT
6,720 SQFT
Type
Single-Family Home
Single-Family Home
Year Built
2013
2013
Style
Traditional
Traditional
Views
Water
Water
County
Hillsborough County
Hillsborough County
Listed By
Jamie Wilbur, Century 21 Beggins Enterprises, Contact: 813-658-2121
Source
STELLAR
Last checked Nov 17 2026 at 1:00 AM GMT+0000
STELLAR
Last checked Nov 17 2026 at 1:00 AM GMT+0000
Bathroom Details
- Full Bathrooms: 3
Interior Features
- Unfurnished
- Solid Wood Cabinets
- Solid Surface Counters
- Window Treatments
- Appliances: Dishwasher
- Appliances: Electric Water Heater
- Appliances: Refrigerator
- Appliances: Washer
- Ceiling Fans(s)
- Appliances: Range
- Appliances: Dryer
- Appliances: Water Filtration System
- Primarybedroom Upstairs
Subdivision
- Mira Lago West Ph 3
Lot Information
- Sidewalk
- In County
- Paved
- Private
- Landscaped
Property Features
- Foundation: Slab
Heating and Cooling
- Central
- Central Air
Homeowners Association Information
- Dues: $294/Quarterly
Flooring
- Ceramic Tile
- Carpet
Exterior Features
- Stucco
- Frame
- Roof: Shingle
Utility Information
- Utilities: Cable Available, Fiber Optics, Public, Water Connected, Water Source: Public, Bb/Hs Internet Available, Electricity Connected, Sewer Connected
- Sewer: Public Sewer
School Information
- Elementary School: Thompson Elementary
- Middle School: Shields-Hb
- High School: Lennard-Hb
Living Area
- 3,232 sqft
Additional Information: Beggins Enterprises | 813-658-2121
Location
Estimated Monthly Mortgage Payment
*Based on Fixed Interest Rate withe a 30 year term, principal and interest only
Listing price
Down payment
%
Interest rate
%Mortgage calculator estimates are provided by C21 Beggins Enterprises and are intended for information use only. Your payments may be higher or lower and all loans are subject to credit approval.
Disclaimer: Listings Courtesy of “My Florida Regional MLS DBA Stellar MLS © 2026. IDX information is provided exclusively for consumers personal, non-commercial use and may not be used for any other purpose other than to identify properties consumers may be interested in purchasing. All information provided is deemed reliable but is not guaranteed and should be independently verified. Last Updated: 11/16/26 17:00
Based on information submitted to the MLS GRID as of 11/17/2026 01:00. All data is obtained from various sources and may not have been verified by broker or MLS GRID. Supplied Open House Information is subject to change without notice. All information should be independently reviewed and verified for accuracy. Properties may or may not be listed by the office/agent presenting the information.


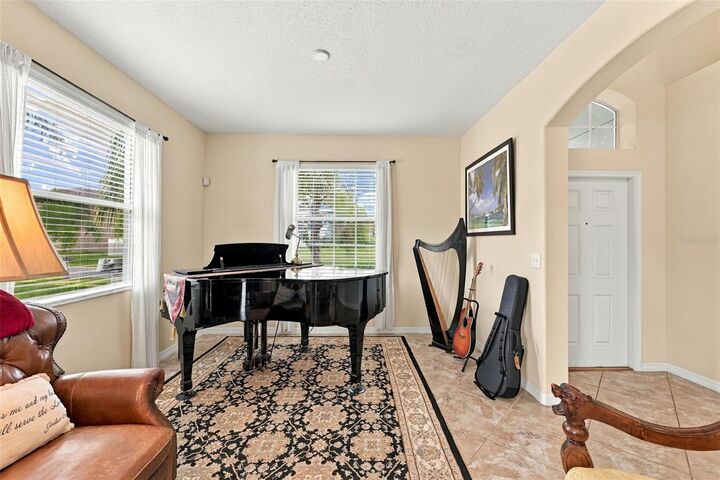
The formal living and dining areas transition naturally into a gourmet kitchen featuring 42-inch espresso cabinets, granite counters, stainless-steel appliances, a generous breakfast bar, and a convenient built-in desk nook. A split-bedroom plan ensures privacy, while the primary suite offers a sitting area, dual walk-in closets, a garden soaking tub, a walk-in tiled shower, and dual granite vanities.
Outside, the fully fenced yard includes four 4-by-16 raised garden beds and a gate that opens directly to the lake, where fountain-lit sunsets create a peaceful evening backdrop. The home also comes equipped with paid solar panels, a Culligan whole-home water purification system, a hybrid water heater, zoned high-efficiency air conditioning, hurricane protection, and in-wall pest control. All systems are paid in full with no loans to assume.
Residents enjoy access to the community's resort-style pool and playground. The location provides convenient access to Tampa in approximately 35 minutes and to popular Gulf beaches including Fort DeSoto, St. Pete Beach, and Clearwater.
Buyers are encouraged to verify all details. Schedule a private showing today and discover how this home could become your own Sunset Haven. Contact us to arrange a tour.