
Listing Courtesy of:  STELLAR as distributed by MLS GRID / Listed By: eXp Realty LLC - Contact: 888-883-8509
 STELLAR as distributed by MLS GRID / Listed By: eXp Realty LLC - Contact: 888-883-8509
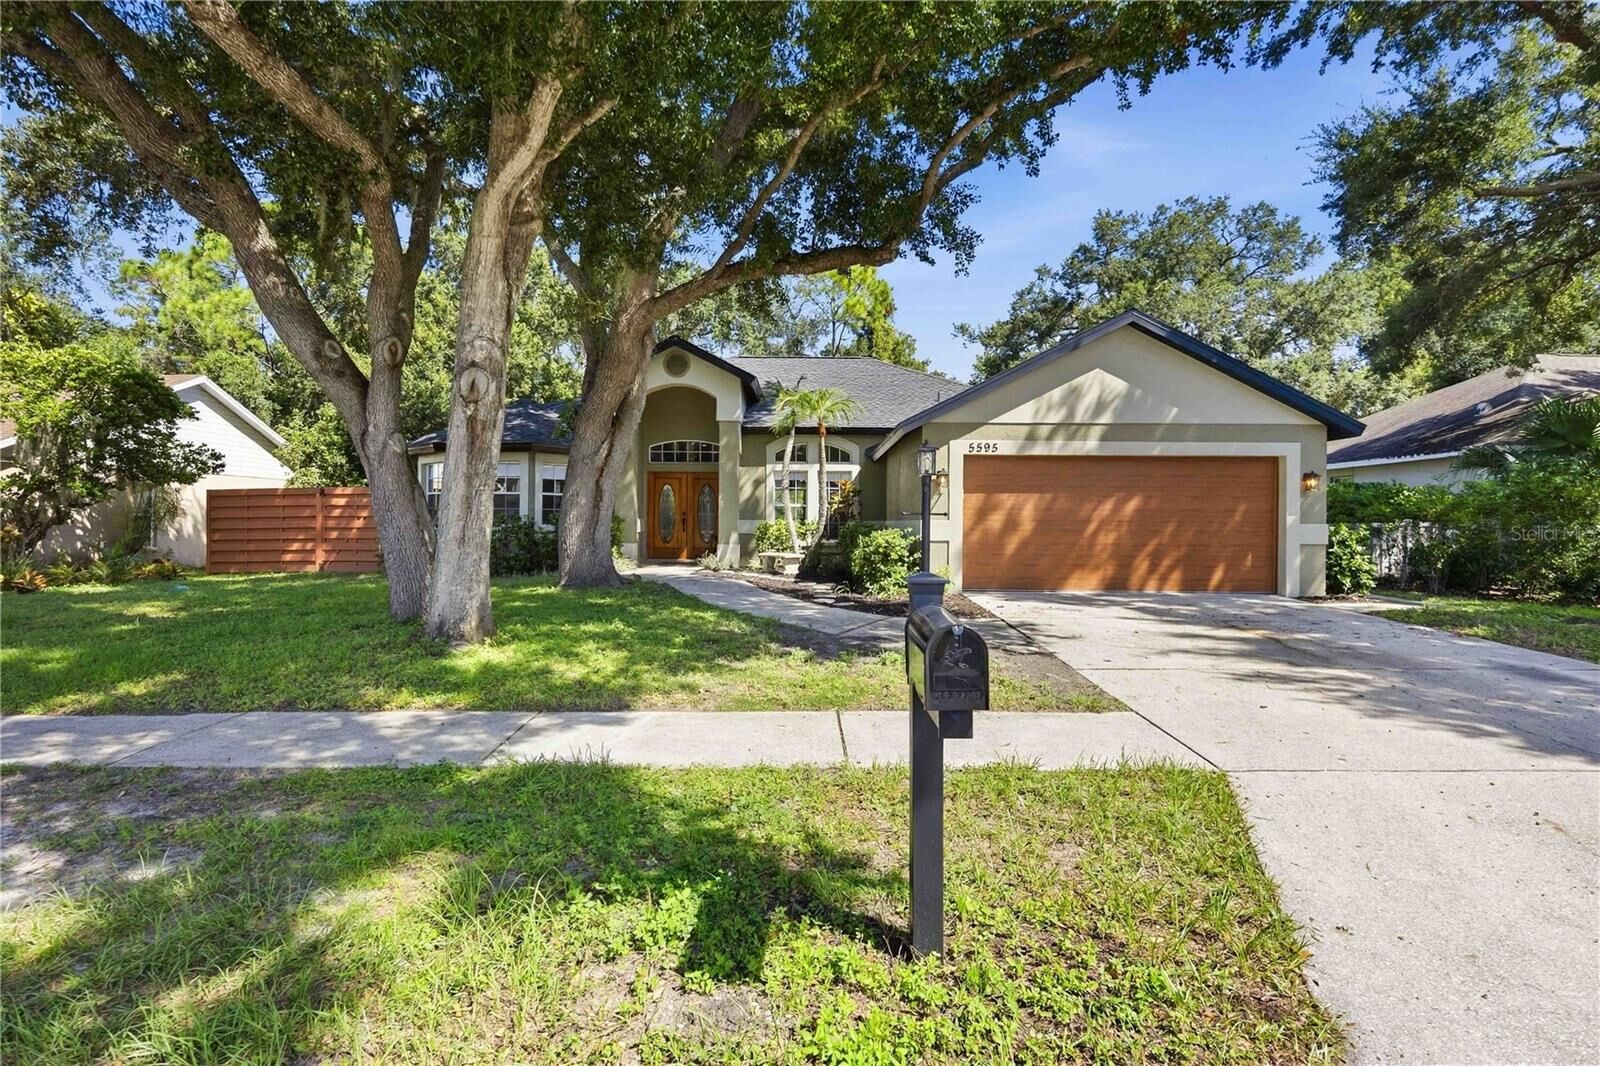
 5595 Bent Oak Drive Sarasota, FL 34232
Pending (16 Days)
$530,000 (USD)

Description
MLS #:
A4706376
A4706376
Taxes
$2,384(2025)
$2,384(2025)
Lot Size
7,500 SQFT
7,500 SQFT
Type
Single-Family Home
Single-Family Home
Year Built
1992
1992
Style
Contemporary, Florida
Contemporary, Florida
Views
Trees/Woods
Trees/Woods
County
Sarasota County
Sarasota County
Listed By
Ashley Najjar, eXp Realty LLC, Contact: 888-883-8509
Source
STELLAR
Last checked Oct 2 2026 at 7:47 AM GMT+0000
STELLAR
Last checked Oct 2 2026 at 7:47 AM GMT+0000
Bathroom Details
- Full Bathrooms: 2
Interior Features
- Inside Utility
- Unfurnished
- Split Bedroom
- Stone Counters
- Kitchen/Family Room Combo
- Solid Wood Cabinets
- Breakfast Room Separate
- Family Room
- Walk-In Closet(s)
- Window Treatments
- Appliances: Dishwasher
- Appliances: Refrigerator
- Appliances: Washer
- Ceiling Fans(s)
- Open Floorplan
- Appliances: Disposal
- Appliances: Range Hood
- Appliances: Microwave
- Appliances: Range
- Appliances: Dryer
- Appliances: Gas Water Heater
- Thermostat
- Eat-In Kitchen
- High Ceilings
- Primary Bedroom Main Floor
Subdivision
- Colonial Oaks
Lot Information
- Sidewalk
- In County
- Conservation Area
- Paved
- Private
- Landscaped
Property Features
- Foundation: Slab
Heating and Cooling
- Central
- Zoned
- Propane
- Central Air
Pool Information
- Screen Enclosure
- In Ground
Homeowners Association Information
- Dues: $528/Annually
Flooring
- Ceramic Tile
Exterior Features
- Block
- Roof: Shingle
Utility Information
- Utilities: Cable Connected, Public, Water Connected, Water Source: Public, Bb/Hs Internet Available, Electricity Connected, Sewer Connected, Propane
- Sewer: Public Sewer
Parking
- Garage Door Opener
- Driveway
- Ground Level
Living Area
- 1,675 sqft
Additional Information: eXp Realty LLC | 888-883-8509
Location
Estimated Monthly Mortgage Payment
*Based on Fixed Interest Rate withe a 30 year term, principal and interest only
Listing price
Down payment
%
Interest rate
%Mortgage calculator estimates are provided by C21 Beggins Enterprises and are intended for information use only. Your payments may be higher or lower and all loans are subject to credit approval.
Disclaimer: Listings Courtesy of “My Florida Regional MLS DBA Stellar MLS © 2026. IDX information is provided exclusively for consumers personal, non-commercial use and may not be used for any other purpose other than to identify properties consumers may be interested in purchasing. All information provided is deemed reliable but is not guaranteed and should be independently verified. Last Updated: 10/2/26 00:47
Based on information submitted to the MLS GRID as of 10/2/2026 07:47. All data is obtained from various sources and may not have been verified by broker or MLS GRID. Supplied Open House Information is subject to change without notice. All information should be independently reviewed and verified for accuracy. Properties may or may not be listed by the office/agent presenting the information.


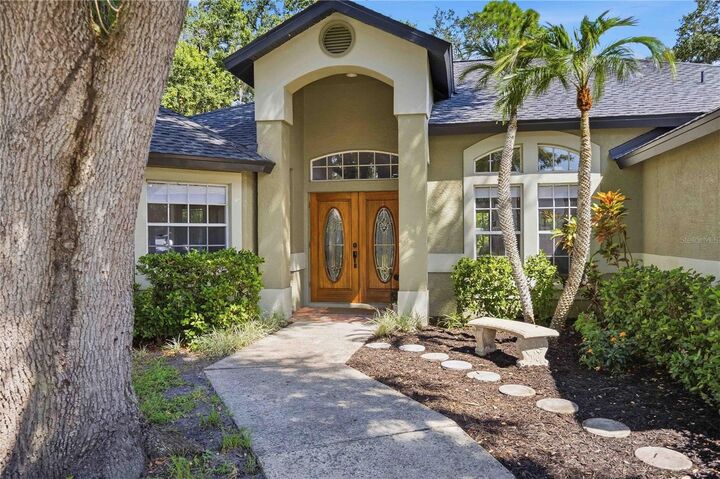
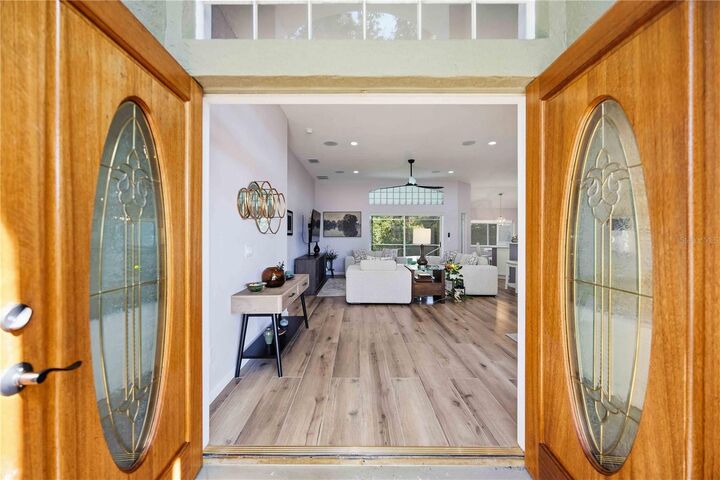
Double entry doors welcome you into a bright, open-concept interior featuring gorgeous wood-look tile flooring, fresh paint, ceiling fans, and both formal and casual dining spaces. The updated kitchen includes shaker cabinetry, stone countertops, stainless steel appliances, a gas range with hood, and a comfortable eat-in dining area. The split-bedroom floor plan provides added privacy, with the primary suite positioned separately from the guest rooms. A sliding glass door opens directly from the primary bedroom to the pool, while the remodeled en-suite bathroom features a freestanding soaking tub, separate walk-in shower, double sinks, private water closet, dual walk-in closets, and an electric privacy shade. Two additional bedrooms can be closed off with a pocket door to create a private guest wing and share an updated bathroom with a walk-in shower.
Outside, enjoy the screened pool and spa, covered outdoor grill area, paver patio, generous seating space, and peaceful preserve views. Surround-sound speakers extend onto the pool deck, creating the perfect setting for entertaining or relaxing among the surrounding nature.
This home has been extensively remodeled and upgraded in 2025 with a new roof, garage door, drywall, electrical, plumbing, R-8 ductwork, R-38 insulation, interior and exterior paint, paver patio, new screens, and a rescreened pool cage. Additional improvements include new sliding-door rollers, indoor laundry, a 2024 washer and dryer, an 18-SEER air-conditioning system with three-zone control with variable capacity and transferrable warranty, a hot-water recirculation system with timer, a water-heater time clock, generator gas and electrical connections for future use, a 240-volt garage outlet, an additional 240-volt outlet on the west side of the home, and exterior outlets on both sides of the property.
A buried 120-gallon propane tank supplies gas to range, dryer, and outdoor grilling area. With its extensive renovations, private natural setting, flexible floor plan, and impressive outdoor living space, this move-in-ready home delivers the comfort, function, and Florida lifestyle buyers have been searching for.